
Underground from parking garage to hospital
In recent years, the parking garage H.J. van Heek in Enschede has been adapted for shared use by visitors of the Medisch Spectrum Twente (MST). It was decided to create an underground connection between the parking garage and the MST and to provide it with moving walkways so that the distance from the parking garage to the MST can be covered in a short time. A special project.

01 April 2016
In recent years, the parking garage H.J. van Heek in Enschede has been adapted for shared use by visitors of the Medisch Spectrum Twente (MST). It was decided to create an underground connection between the parking garage and the MST and to provide it with moving walkways so that the distance from the parking garage to the MST can be covered in a short time. A special project.
TEXT: TIMO KEMERINK ON SCHIPHORST
PICTURES: MUNICIPALITY OF ENSCHEDE
The Medisch Spectrum Twente (MST) is a top clinical hospital in Enschede with a large catchment area with 1,100 beds and approximately 290,000 outpatients (excluding attendants) per year. MST was located at two downtown locations. The two locations were connected by a walkway. The many car traffic movements at the main entrance on the busy Haaksbergerstraat regularly led to traffic jams. Opting for necessary new construction in the city center meant building compactly, and the question was how accessibility could be improved and how the parking demand of visitors could be solved. Due to the presence of the municipal H.J. van Heek parking garage near the MST and an overcapacity during the week, this could be provided.
THE PLAN IN OUTLINE
In consultation between MST and the municipality, a plan has been developed so that visitors to the hospital can park in the garage. By realizing an extra car entrance, the traffic in the vicinity of the new MST will be more spread out and the accessibility of the parking garage and thus the MST will be improved. The agreements between MST and municipality were laid down in a framework agreement. The municipality undertook to make the adjustments to the garage and to adapt the public space. The business case regarding the costs of the adjustments to the garage were based by the municipality on the premise that visitors to the MST should pay the same parking fee as regular users of the garage who visit the city center.
THE IMPLEMENTATION
Construction activities such as a large new hospital, a new entrance to the garage, a connecting tunnel and the redesign of the public space was a complex task that required a lot of puzzling and consultation. Consultation took place from the municipality with the project organization of MST, the inner city entrepreneurs, the directly interested parties and also the disability organization. Internally, the municipality distinguished two subprojects, namely the underground adjustments: the garage and the connecting tunnel and the above-ground work in the public space. For the underground adaptations, the municipality enlisted the assistance of architectural firm PRO. Hegeman Beton en industriebouw realized the new entrance and the complete finishing. The structural work for the new section of the tunnel was carried out by the building consortium that also constructed the new MST building. Prior to and during all construction work, an environmental manager coordinated, adjusted and informed those involved via the so-called Accessibility Livability Safety Communication Consultation (BLVC). Involved were all construction parties, the public transport company, utility companies, emergency services and direct stakeholders. Together they succeeded, despite restrictions in the accessibility of the city center and the parking garage in use, in realizing the project in a construction period of about three years without many complaints.
THE CORRIDOR AND TUNNEL
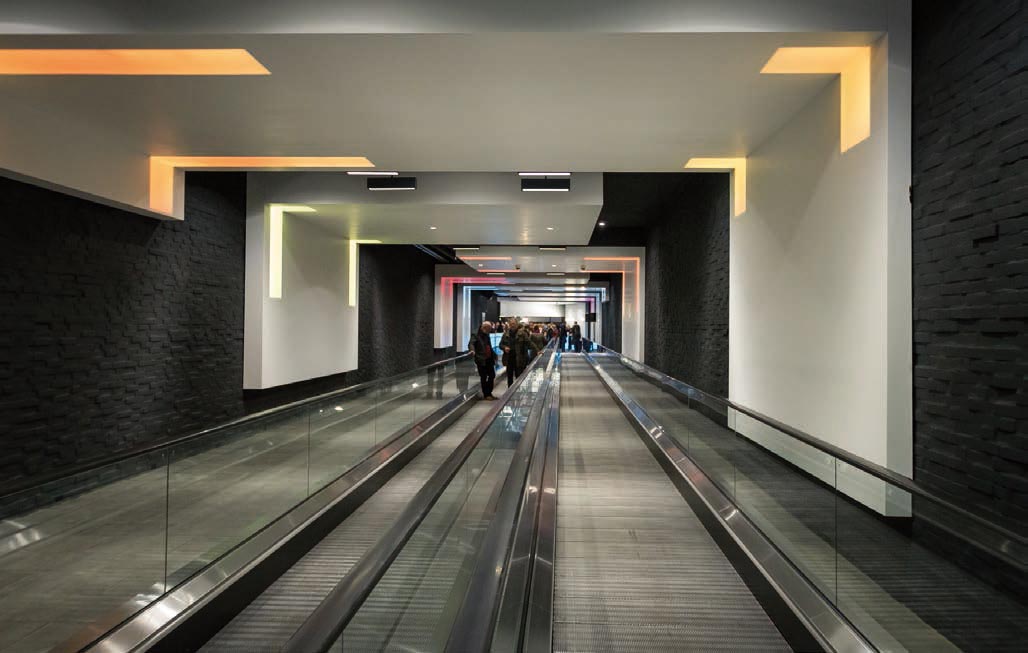
In the garage, an exit lane from the western exit has been separated from the garage (we call this the corridor) and in it two times two moving walkways with a net width of 1 meter so that people can pass each other as pedestrians and wheelchair users can also use it. At the end of this corridor a new section of underground tunnel with also two moving walkways has been constructed (we call this the tunnel) to connect to the MST. To make the length of the route appear visually shorter , "portals" with internal lighting have been installed in the corridor and tunnel. This lighting in the portals was designed by German artist Claudia Wissman and can change in terms of lighting levels and colors. Furthermore, the lighting level in the corridor and tunnel is higher than in the garage and in the MST again higher than in the corridor and tunnel. Monitoring of the moving walkways is done via cameras and active intercoms. Via a new rising point in the garage it is also possible to reach the MST via the ground level (the new Koningsplein) by elevator or stairs. In practice, this hardly ever happens. In the tunnel (existing garage) there was no room to realize a walkway next to the moving walkways. Because the visitors to the hospital include many elderly people, some with disabilities, the speed of the moving walkways was reduced to 0.5 meters per second. Based on an extensive investigation by the TüV, the use of rollators on the moving walkways was prohibited. Air quality in the tunnel and corridor was also an important issue. Air from the parking garage had to be prevented from entering the hospital. To this end, an air ventilation system was installed in which the flow direction is from the MST to the garage and it is extracted in the garage. If necessary, the air is heated to 9o degrees Celsius to prevent condensation on the glass walls of the corridor.
MODIFICATIONS AND FACELIFT
Simultaneously with the physical modifications of the garage, last fall the access control system of the parking garage was replaced by a system from IP parking equipped with, among other things, license plate recognition. Because of additional cameras with which the corridor and tunnel can be observed, the management control center in the parking garage was also modified. For example, for ergonomic reasons, the monitors were made electrically adjustable. Furthermore, the wayfinding in the parking garage has been taken in hand. A new parking route has been designed, with a reference to the area where MST visitors can park and a reference to the three exits via new internally illuminated signs. The orientation in the parking garage will be further improved by introducing a system of streets and numbers, and the findability of the rise points will also be improved by increasing the light level, among other things. Finally, the layer -1 of the parking garage will be given a new coating with different contrast (yellow) than the current one.
THE MANAGEMENT
The municipality owns the connection and moving walkways between the parking garage and MST. The corridor and tunnel area form the entrance to the hospital. MST has therefore taken on the hospitality. MST stewards are present in the corridor and tunnel during opening hours and surveillance via cameras. The municipality takes care of the maintenance. The design does not meet the requirements of escape distances. As a result, the competent authority has required a risk inventory to be conducted before occupancy. The greatest risks (someone falls, becomes unwell or one pushes the emergency stop or fire) have been described. In case of an incident, the MST security department takes the necessary actions, which may mean that, if necessary, the MST emergency response team goes to the scene and, if necessary, an ambulance is called. The parking garage management organization is back up' and is kept informed of progress in the event of incidents in accordance with the procedures described.
HOW TO GET THERE?
In early January 2016, the new MST and the connection between the parking garage and the MST were put into operation, and from then on almost all visitors to the MST park in the parking garage. In the coming period, the functioning of all facilities will be evaluated regularly. This will include the parking (day) rate for long-term parking visitors. Visitors to the hospital now experience this as too high and find the discount schemes offered by MST too limited.
TIMO KEMERINK OP SCHIPHORST, Parking Company Municipality of Enschede
